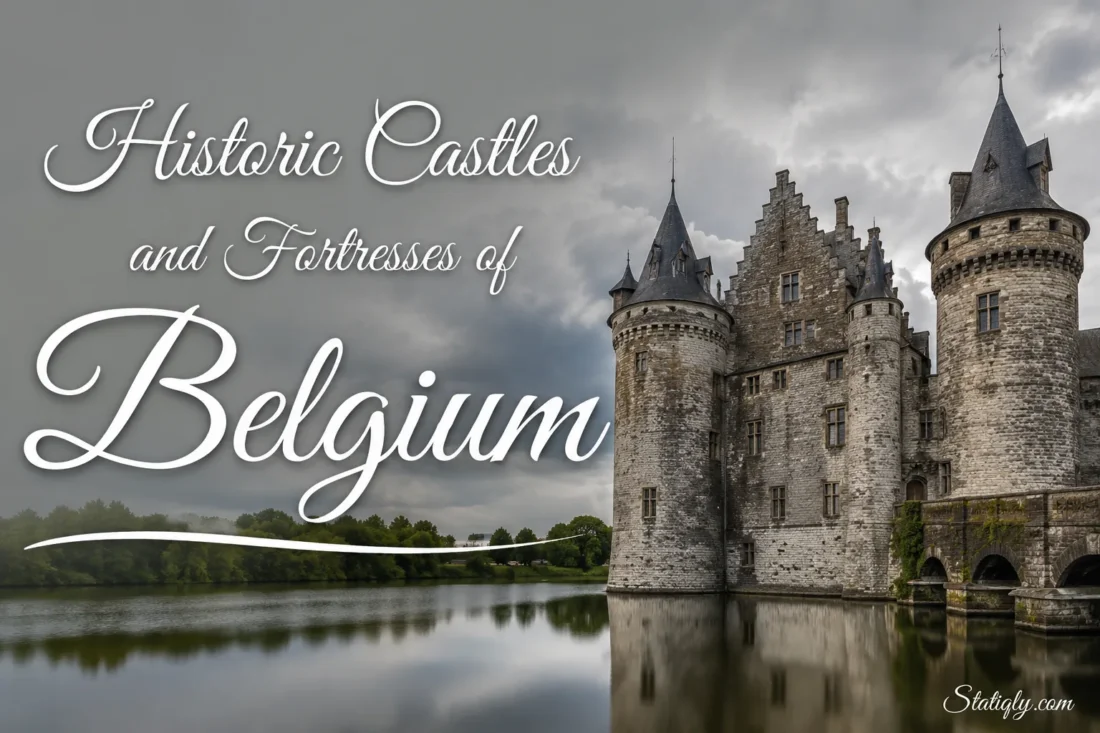
Belgium’s castles are remarkably varied for a country of its size. A medieval stronghold can rise above a dense city quarter, while another occupies a wooded ridge above a winding river. Elsewhere, stone towers emerge from a moat or a vast citadel spreads across an entire hill. These places reveal how terrain, architecture and changing uses shaped fortified buildings across Flanders and Wallonia. Some remain close to their medieval form; others were rebuilt, enlarged or adapted over many centuries.
The differences become clearer when the best-preserved examples are viewed together. Gravensteen shows the compact form of a medieval urban castle. Bouillon makes its rocky setting part of the structure itself. Beersel demonstrates the logic of a moated castle, while the citadels of Dinant and Namur belong to a later tradition of large-scale fortification shaped around hills, rivers and underground spaces.
| Historic Site | Location | Main Architectural Character | Feature to Notice |
|---|---|---|---|
| Gravensteen | Ghent, East Flanders | Medieval stone castle | Keep, gatehouse, ramparts and moat |
| Bouillon Castle | Bouillon, Luxembourg Province | Rocky hill fortress | Long layout following three rocky peaks |
| Beersel Castle | Beersel, Flemish Brabant | Moated medieval castle | Three large towers and water-filled moat |
| Château de Vêves | Celles, Namur Province | Late medieval castle | Irregular triangular plan and clustered towers |
| Reinhardstein Castle | Ovifat, Liège Province | Reconstructed medieval hill castle | Compact stone form above a wooded valley |
| Gaasbeek Castle | Gaasbeek, Flemish Brabant | Historic castle with 19th-century revival character | Combination of medieval origins and later interiors |
| Citadel of Dinant | Dinant, Namur Province | Hilltop fortress | Cliff-top position above the Meuse |
| Citadel of Namur | Namur, Namur Province | Large fortified hill complex | Bastions, underground galleries and river views |
Why Belgian Castles Look So Different
There is no single Belgian castle type. Geography alone creates large differences. In the lowlands around Brussels and parts of Flanders, water and marshy ground could become part of a castle’s protective layout. Beersel is a fine example. In the Ardennes and Meuse region, steep rock, narrow valleys and high ridges offered very different possibilities. Bouillon, Dinant and Namur use elevation so strongly that the landscape feels inseparable from the architecture.
Time created another layer of variety. A medieval lord’s stone residence had different needs from a later citadel designed around wider defensive works. Castle buildings could also lose their original role and become residences, museums or landscaped heritage properties. As a result, a Belgian castle may contain architectural ideas separated by several centuries.
Gravensteen: A Medieval Castle Inside Ghent
Gravensteen, or the Castle of the Counts, stands in the historic centre of Ghent. Its urban setting immediately separates it from many European castles surrounded by open countryside. Streets, waterways and old buildings press close around the fortress, making its stone walls appear even more imposing.
The castle associated with Count Philip of Alsace dates to 1180, although earlier fortified structures existed on the site. Its surviving architectural elements include the gatehouse, ramparts, central keep, former residence and associated service areas. Much of the visual effect comes from the combination of a high central mass and an enclosing stone wall punctuated by towers.
The Keep as the Visual Centre
The keep is the building that naturally draws the eye. Medieval keeps were more than tall defensive structures; they could also contain residential and ceremonial spaces. Height gave them visibility, while thick masonry produced an unmistakable impression of permanence.
At Gravensteen, that relationship remains unusually easy to understand because several parts of the castle can still be read together. The visitor does not encounter an isolated tower. Gate, enclosure, courtyard and main building still form a recognizable architectural system.
The castle changed use repeatedly after the medieval period. By the early 19th century, parts of the complex had been adapted for industrial purposes. Later restoration brought the medieval fabric back into focus, with a major restoration campaign beginning in 1894. The result is a castle whose present appearance also tells a story about the rediscovery and preservation of medieval architecture.
Bouillon Castle: Stone Shaped Around the Ardennes
Bouillon Castle belongs to another landscape entirely. It rises over the Semois Valley in southern Belgium, where wooded slopes and deeply cut river bends define the scenery. Instead of imposing a neat geometric plan on flat ground, the fortress follows its rocky site.
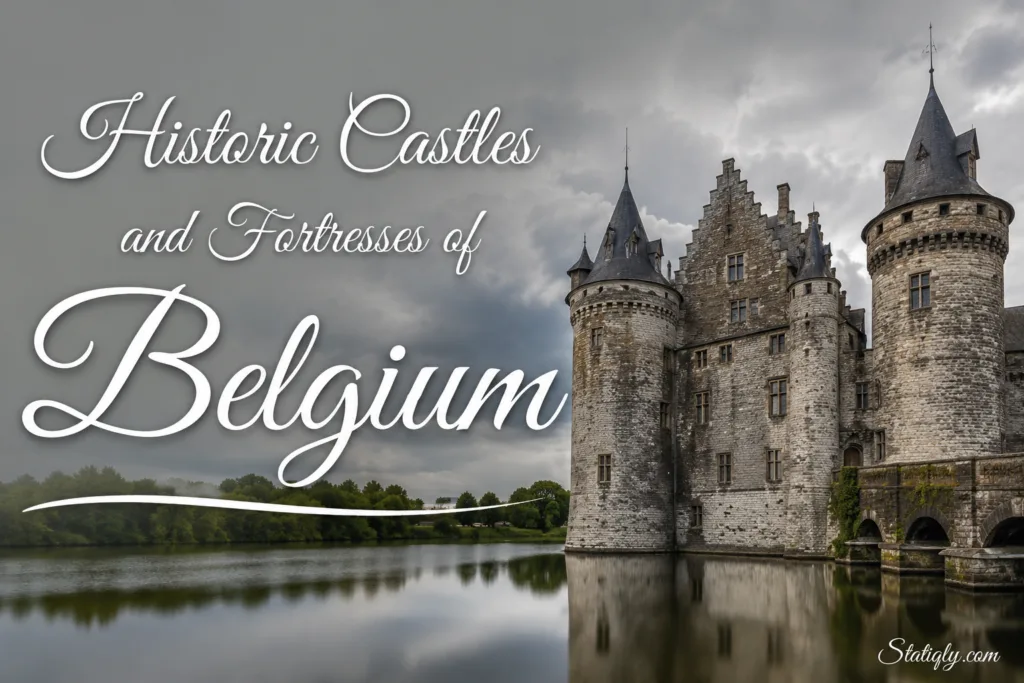
Fortification at Bouillon has very early roots. The castle’s official history traces its first fortified structures to around the 8th century. What visitors see today reflects a much longer sequence of construction, rebuilding and alteration.
A Fortress Spread Across Three Rocky Peaks
Bouillon occupies three rocky peaks. That fact explains its elongated shape, changes in level and succession of passageways. Corridors, large vaulted rooms, stairways and terraces unfold along the ridge rather than around one compact courtyard.
This is one of the clearest places in Belgium to see how builders could treat geology as part of the structure. Rock provides height. The river creates natural separation below. The fortress then fills the gaps with walls, passages and towers. Architecture and topography work together.
Bouillon is therefore especially useful for understanding the difference between a castle designed mainly as a residence and a true hill fortress. Even without examining every phase of its history, its form explains its purpose.
Beersel Castle: A Classic Moated Stronghold
Southwest of Brussels, Beersel Castle represents the water-castle tradition particularly well. References to the Lords of Beersel and an early fortification reach back to the 12th century, while the origins of the present castle are generally associated with the late 13th and early 14th centuries.
The structure sits low in the landscape rather than dominating a mountain or high cliff. Its moat therefore matters enormously. Water establishes a clear boundary between the castle and its surroundings, turning the entire building into a compact island of masonry.
Three Towers Define the Silhouette
Beersel has an irregular plan marked by three prominent enclosed towers. Their rounded forms give the exterior its distinctive rhythm. Between them run high connecting walls, while the moat keeps the outer elevation visually open from many viewpoints.
Unlike later ornamental châteaux where symmetry often dominates, Beersel feels practical. Its uneven form responds to an earlier architectural logic. The towers do not exist simply to create a picturesque skyline; they belong to the structure of the enclosure itself.
The castle experienced periods of changing use and decline before major restoration work took place during the 1928–1939 period. That preservation history matters because Beersel today offers an unusually readable example of a medieval moated castle close to a major European capital.
Château de Vêves: Towers Above the Village of Celles
Château de Vêves stands above the countryside near Celles, not far from Dinant. Its tall conical roofs and close grouping of towers create one of Belgium’s most recognizable castle profiles.
Tradition associates an earlier castle on the site with a much older period, but the standing château is especially valuable as an example of 15th-century fortified architecture. Earlier buildings were rebuilt and altered repeatedly, and later generations changed the interiors as residential expectations evolved.
An Unusual Triangular Layout
The plan is an irregular triangle, accompanied by four large towers and two smaller ones. This arrangement makes Vêves quite different from the broad rectangular castles that many people imagine when they hear the word “castle.”
The exterior still communicates its medieval roots, but the interior tells another story. Renaissance-era changes and later alterations introduced more comfortable residential features. Woodwork, room divisions and decorative elements softened spaces that had begun as parts of a fortified complex.
That contrast is precisely what makes Vêves useful for understanding castle development. A castle did not have to remain frozen in the century when its towers were built. Families changed rooms, windows and circulation while the older stone shell survived around them.
Reinhardstein Castle: A Medieval Form Recovered From Ruins
Near Ovifat in eastern Belgium, Reinhardstein Castle occupies a steep, wooded setting that feels far removed from the lowlands around Brussels and Ghent. Permission to build the castle was granted in 1354 to Renaud of Waimes.
Centuries later, the abandoned structure deteriorated heavily. Its modern appearance owes much to an extraordinary reconstruction effort begun after Jean Overloop encountered the ruins in 1965. Working with others and drawing on local craftsmanship, he brought the castle back from a severely ruined state.
Why Reinhardstein Feels Different
Reinhardstein should not be read in exactly the same way as an uninterrupted medieval survivor. Its interest lies partly in the relationship between medieval remains and modern reconstruction. That distinction is useful. Historic castles often reach the present through restoration choices as well as through surviving original masonry.
The castle’s compact profile suits its narrow valley setting. A main residential body, tower and enclosed spaces rise tightly together rather than spreading over a huge plateau. Forest closes around the site, making topography and vegetation central to the experience.
Gaasbeek Castle: Medieval Origins Reimagined in the 19th Century
Gaasbeek Castle, around 10 kilometres southwest of Brussels, requires a different kind of historical reading. A fortified castle stood here by the first half of the 13th century, but the building visible today does not simply reproduce that early structure.
Over centuries, Gaasbeek shifted away from the character of a medieval stronghold and became a more elaborate residence. Its present appearance was shaped strongly by late 19th-century ideas about medieval and Renaissance architecture.
A Castle That Shows How Later Generations Imagined the Middle Ages
During the late 1800s, Marquise Arconati Visconti commissioned architect Charle-Albert to reshape Gaasbeek with late medieval and neo-Renaissance influences. The result deliberately evokes an older age, but through the architectural taste of the 19th century.
This makes Gaasbeek especially interesting beside Gravensteen or Beersel. The question is no longer only “How old is this wall?” Another question becomes equally useful: “How did later generations want a historic castle to look?”
The estate also extends beyond the building itself. Parkland, avenues and surrounding landscape turn Gaasbeek into a broader historic domain. A major interior restoration carried out from 2020 to 2023 focused on preserving the legacy of its later historical interiors and collections.
Citadel of Dinant: A Fortress Above the Meuse
Few Belgian fortified sites have a setting as immediate as the Citadel of Dinant. It occupies the rock directly above the town and the Meuse, creating a strong vertical relationship between river, settlement and fortress.
The location had medieval fortifications long before the present complex took shape. The citadel seen today belongs mainly to the early 19th century, when the summit was extensively rebuilt. This is therefore not simply a medieval castle enlarged over time. Its present architecture represents a later stage in the development of fortifications.
The Cliff Is Part of the Architecture
Dinant makes one architectural principle impossible to miss: location can do as much visual work as walls. The steep limestone rock raises the complex around 100 metres above the Meuse. Seen from below, the cliff and masonry almost merge into one vertical composition.
The historic staircase connecting town and heights contains 408 steps. From the summit, the reason for choosing this position is easy to understand. The Meuse Valley can be followed for a considerable distance, while the town appears compressed between river and rock below.
Dinant is also a useful example of the difference between a castle and a citadel. A castle often combines residence, administration and enclosure in a comparatively compact structure. A citadel can operate at the scale of the hill itself, with galleries, larger enclosed areas and works shaped closely around the terrain.
Citadel of Namur: Fortification on a City-Sized Scale
The Citadel of Namur occupies the high ground where the Sambre meets the Meuse. Its position alone explains much of its long architectural development. Rivers approach from two directions and meet beneath a rocky hill, giving the site an unusually commanding relationship with the surrounding landscape.
Human occupation of the hill reaches far into the past. By the medieval period, a fortified residence stood near the end of the rocky spur and gradually developed into a castle. The complex included towers, walls and residential structures.
From High Walls to Bastions and Underground Galleries
Namur is especially valuable for seeing how fortress design changed after the medieval period. Tall, relatively narrow walls were no longer the only architectural response. Later fortification favoured broader earth-backed works, bastions, casemates and underground construction.
One major section, known as Terra Nova, was developed between 1631 and 1675. Later alterations continued to reshape the hill. Much of the citadel visible today reflects another large phase of work between 1815 and 1830.
Beneath the surface lies an extensive network of galleries created in several phases. Around four kilometres remain today from a system that was once longer. This hidden architecture changes the way the citadel should be understood. What appears from outside to be a collection of walls, grassy embankments and terraces also contains a second architectural layer inside the hill.
Namur therefore sits at the opposite end of the scale from a compact tower castle. Walking across it can feel more like moving through a fortified landscape than entering a single building.
Castle Features Worth Recognizing
Knowing a few architectural terms makes Belgium’s fortified sites much easier to read. The same feature can take very different forms depending on terrain and period.
- Keep: A major tower or central strong building within a medieval castle. Gravensteen provides a clear example.
- Curtain wall: The wall linking towers and enclosing a courtyard or protected area.
- Gatehouse: A fortified entrance controlling passage into the enclosure.
- Moat: A ditch, sometimes filled with water, separating a castle from surrounding ground. Beersel shows this particularly clearly.
- Battlements: The alternating raised and open sections along the top of certain defensive walls.
- Casemate: A protected chamber incorporated into a fortification, commonly encountered in later forts and citadels.
- Bastion: A projecting fortified work that belongs mainly to later forms of fortress design rather than the classic high-walled medieval castle.
- Underground gallery: A passage built within or beneath a fortress. Namur contains one of Belgium’s most extensive examples.
How Terrain Shaped Belgium’s Fortified Sites
The strongest connection between these castles is not a single architectural style. It is their close relationship with the ground beneath them.
Beersel uses water and low terrain. Bouillon stretches across rock. Dinant exploits a near-vertical cliff. Namur turns an entire hill between two rivers into a fortified landscape. Gravensteen occupies a strategic urban river setting, while Vêves uses elevated ground above an older route through the countryside.
This explains why comparing floor plans alone can be misleading. Medieval and later builders rarely worked with an empty, perfectly level site. Hills, rivers, marshes, roads and existing settlements determined what was practical. The irregular shapes seen at Bouillon and Vêves are not architectural mistakes. They are responses to place.
Medieval Castle or Later Fortress?
The words castle, fortress and citadel overlap, but the Belgian examples make their differences easier to recognize.
A medieval castle such as Gravensteen or Beersel usually centres on a contained group of walls, towers, courtyards and residential spaces. The building itself remains the dominant object.
A fortress such as Bouillon may cover a longer and more complex site, especially where natural rock becomes part of the layout. A large citadel such as Namur goes further. Ramparts, embankments, galleries and broad fortified zones can occupy so much land that there is no single façade from which the whole place can be understood.
Then there are castles such as Gaasbeek and Reinhardstein, where later restoration or reconstruction becomes part of the story. Their walls reveal not only earlier architecture but also how people in more recent centuries chose to preserve, rebuild or reinterpret it.
Choosing a Belgian Castle by Architectural Interest
Each site rewards attention to something different. Visitors interested mainly in medieval castle structure will find Gravensteen and Beersel especially clear. Vêves adds a more residential character while preserving its tower-filled late medieval silhouette.
- Choose Gravensteen for a compact medieval fortress within a historic city.
- Choose Bouillon to see a castle shaped directly by rugged Ardennes topography.
- Choose Beersel for a moat, enclosed towers and a strongly defined medieval exterior.
- Choose Vêves for the transition between fortified architecture and later residential interiors.
- Choose Reinhardstein to examine how a ruined medieval site can be reconstructed and furnished.
- Choose Gaasbeek for medieval origins viewed through a later historicist transformation.
- Choose Dinant for the dramatic relationship between a fortress, cliff, town and river.
- Choose Namur for large-scale fortification, bastions and underground architecture.
Opening periods, accessible areas and visitor routes can change because historic masonry requires regular conservation. The physical character of each site also matters: a city castle such as Gravensteen offers a very different visit from the slopes, stairs and broad outdoor areas associated with Bouillon, Dinant or Namur. Studied together, these places show just how many forms a Belgian castle or fortress can take.