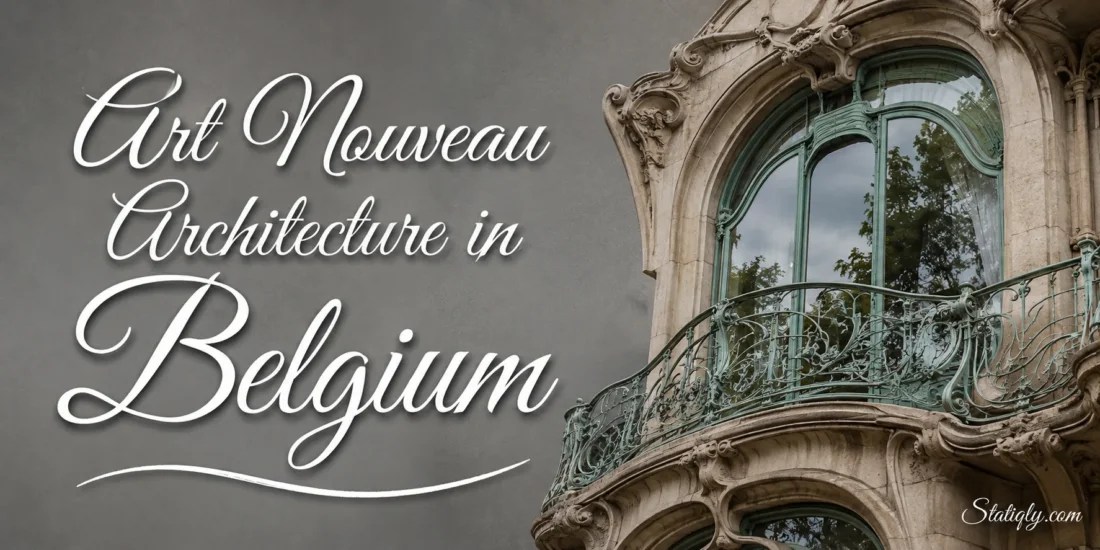
Belgium played an unusually active role in the birth of Art Nouveau architecture. In Brussels during the 1890s, architects began replacing rigid historic formulas with flowing structures, open interiors, iron columns, glass roofs, mosaics and carefully shaped details drawn from plants and abstract lines. Victor Horta became the best-known figure, but he was part of a wider Belgian movement that included Paul Hankar, Henry van de Velde, Gustave Strauven and many architects who developed their own interpretations of the new style.
The Belgian version of Art Nouveau is especially interesting because it was never a single visual formula. One building may have curling wrought iron and botanical decoration; another may use straight lines, geometric sgraffito and a far more restrained façade. Brussels contains the largest concentration, while Antwerp and Ghent reveal how the style changed when local architects mixed it with regional materials, eclectic architecture and new residential districts.
| Area | Architectural Character | Representative Examples |
|---|---|---|
| Brussels: Saint-Gilles and Ixelles | Early Art Nouveau townhouses, open interiors, iron, glass and sgraffito | Hôtel Tassel, Hôtel Solvay, Horta House and Studio, Hankar House, Ciamberlani House |
| Brussels: Squares District and Etterbeek | Expressive façades, elaborate ironwork and inventive narrow houses | Hôtel van Eetvelde, Saint-Cyr House |
| Central Brussels | Art Nouveau adapted to commercial and urban architecture | Former Old England department store |
| Antwerp: Zurenborg | Art Nouveau mixed with eclectic and Flemish-inspired architecture | De Zonnebloem, De Tulp, Villa De Waterlelies |
| Ghent: Station District | Early 20th-century Art Nouveau mixed with Belle Époque residential design | Prinses Clementinalaan 175, Villa Elisabeth, Urbain Crommen House |
Why Belgium Became an Art Nouveau Center
Art Nouveau appeared during a period when Belgian cities were expanding beyond older urban cores. New streets and residential districts created opportunities for architects to experiment with townhouse layouts and façades rather than simply repeat earlier architectural styles.
New construction methods helped. Iron, steel and large areas of glass could support spaces that felt lighter and more open than many traditional townhouses. Architects were able to rethink staircases, interior circulation and the way daylight entered deep, narrow plots.
The townhouse became an architectural laboratory. Instead of treating the façade, staircase, furniture and decoration as unrelated parts, Belgian designers often planned them together. Door handles, mosaics, stained glass, railings, wall decoration and furniture could follow the same family of lines.
This unity explains why Belgian Art Nouveau cannot be understood by looking only at façades. Some of its most inventive ideas are inside the buildings, where structure and decoration often meet around stairwells, skylights and circulation spaces.
What Makes Belgian Art Nouveau Recognizable
No single feature identifies every Belgian Art Nouveau building. A combination of details is more useful.
- Visible ironwork: columns, balcony rails, window guards and structural pieces could become part of the decoration.
- Curving lines: stems, vines, waves and whip-like curves appear in many floral designs.
- Geometric compositions: several Belgian architects preferred strong grids, repeated rectangles, circles and carefully ordered façades.
- Natural light: skylights, glass roofs and internal light wells helped brighten deep urban houses.
- Sgraffito: coloured plaster decoration was used on many façades, particularly in Brussels.
- Mosaics and glazed materials: small pieces of coloured material added texture without relying on conventional stone carving.
- Asymmetry: doors, windows and bays were often arranged according to interior needs rather than forced into strict symmetry.
- Integrated interiors: furniture, lighting, floors, walls and metalwork could be designed as parts of the same architectural composition.
Sgraffito deserves special attention. The technique uses layers of differently coloured material; part of the upper layer is cut or scraped away to reveal the colour beneath. Belgian architects and decorative artists used it to create figures, flowers and patterned panels that could cover substantial areas of a façade.
Floral and Geometric Art Nouveau in Belgium
Belgian Art Nouveau developed along several paths. The best-known is the floral current associated with Victor Horta. Curves seem to travel from an iron column into a railing, across a mosaic floor and toward painted decoration. The line keeps moving.
A more geometric current can be seen in the work of Paul Hankar and designers influenced by him. Here the composition is often flatter and more controlled. Rectangular windows, visible construction logic and broad areas of sgraffito may dominate instead of Horta’s continuously flowing curves.
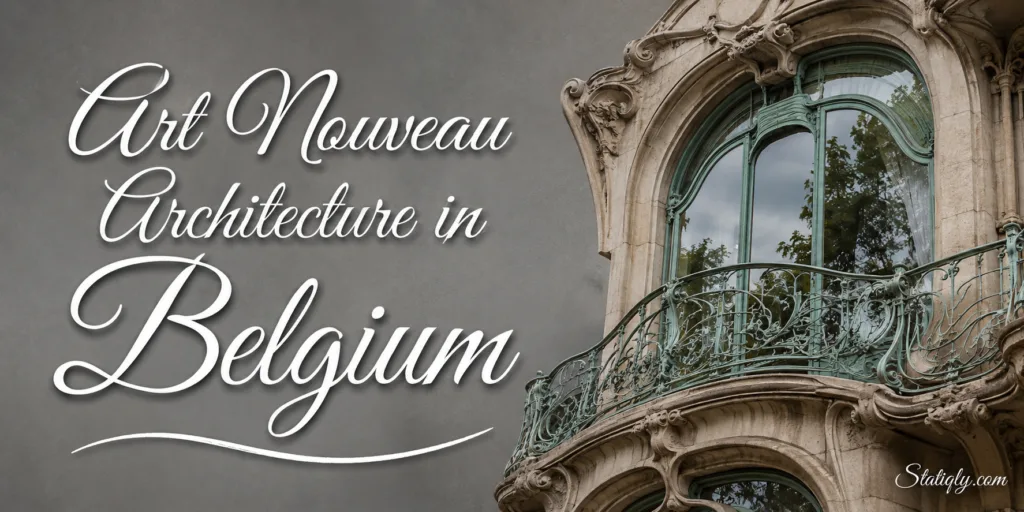
The difference matters because it prevents Art Nouveau from being reduced to a collection of flower motifs. Belgian architects were also testing structure, proportion, materials and the relationship between function and decoration.
Victor Horta and the Reinvention of the Townhouse
Victor Horta transformed the familiar Brussels townhouse by reconsidering how people moved through it and how daylight reached the interior. Traditional urban houses were commonly narrow and deep. Horta responded with open stair halls, glazed areas and carefully placed structural metal.
His ironwork was structural as well as visual. Columns and beams could remain visible instead of being disguised behind conventional decoration. Curving forms then continued through balustrades, mosaics, stained glass and wall patterns. The result was an interior in which the engineering and ornament appeared to speak the same language.
Four of Horta’s Brussels houses are inscribed together on the UNESCO World Heritage List: Hôtel Tassel, Hôtel Solvay, Hôtel van Eetvelde, and his own house and studio. UNESCO added the group in 2000.
Hôtel Tassel
Designed in 1893, Hôtel Tassel is one of the defining early works of Brussels Art Nouveau. Its importance comes from more than surface decoration. Horta used exposed metal, generous natural light and a plan that broke with the conventional compartmentalized townhouse.
The staircase area is especially characteristic of his approach. Iron supports, curving railings, patterned floors and decorative lines form a continuous composition. Structural elements do not disappear. They become visible participants in the design.
Hôtel Solvay
Horta designed Hôtel Solvay beginning in 1894. The project gave him unusual freedom to coordinate architecture, materials and interior decoration in great detail.
Stone, metal, wood, glass and decorative surfaces are carefully related to one another. Open circulation and daylight again play central roles. The house demonstrates how Art Nouveau could shape an entire residential environment rather than simply decorate a conventional plan.
Hôtel van Eetvelde
Designed from 1895, Hôtel van Eetvelde gave Horta another opportunity to explore metal structure and light. Its interior circulation centers on a glazed space where slender structural elements and a luminous upper zone create an airy effect within a dense urban house.
The building shows one of Horta’s recurring ideas particularly clearly: a staircase and circulation area could become the visual heart of a home rather than a dark passage hidden between rooms.
Horta House and Studio
Horta built his own residence and studio in Saint-Gilles between 1898 and 1901. The connected buildings allowed him to combine domestic life with architectural work while giving each part its own spatial character.
Natural light, fine ironwork and carefully connected spaces make the complex one of the clearest places to understand his mature Art Nouveau vocabulary. The building now houses the Horta Museum, preserving an architectural environment that reveals how closely Horta connected interiors, fittings and structure.
Paul Hankar and the Geometric Current
Paul Hankar developed another early Belgian response to Art Nouveau. His own house on Rue Defacqz was built in 1893, the same year as Hôtel Tassel. The two buildings help show that Belgian Art Nouveau did not grow from one architect or one decorative formula.
Hankar often gave greater emphasis to façade composition, materials and geometric order. Coloured surfaces and sgraffito could add visual richness while the structure of the elevation remained clear.
The Ciamberlani House, designed in 1897, is one of the strongest examples. Its broad façade includes large arched openings and extensive sgraffito decoration. Compared with Horta’s flowing interiors, Hankar’s approach often feels flatter, more graphic and more closely tied to the plane of the façade.
Henry van de Velde and the Turn Toward Modern Design
Henry van de Velde worked across architecture, furniture and decorative design. His approach pushed Art Nouveau toward a more abstract visual language. Instead of relying heavily on recognizable plant forms, he treated line as a design element in its own right.
In 1895, he designed his own home, Bloemenwerf, in Uccle. Its cottage-like form looks quite different from Horta’s urban townhouses. Van de Velde also designed its interior, supporting his view that architecture and furnishings should belong to one coordinated design.
His work is useful for understanding the connection between Belgian Art Nouveau and later modern design. Decoration was expected to relate to the object or space rather than simply sit on its surface. That idea would travel well beyond Belgium.
Gustave Strauven and Expressive Facades
Where Horta often created visual unity through controlled curves, Gustave Strauven could make the street façade intensely animated. His buildings use elaborate wrought iron, contrasting materials, unusual openings and dramatic vertical compositions.
The Saint-Cyr House in Brussels is his best-known work. Its plot is only about four metres wide, yet the façade rises as a dense arrangement of ironwork, balconies, arches and decorative detail. Narrow land did not prevent architectural invention. In Strauven’s hands, the restriction became part of the composition.
Decoration Was Part of the Architecture
Belgian Art Nouveau architects frequently worked beyond the basic shell of a building. A room could be shaped by its ceiling, floor, windows, handles, built-in furniture and artificial lighting as much as by its walls.
This explains the remarkable range of materials associated with the style:
- wrought and structural iron;
- stained and clear glass;
- mosaic flooring;
- carved wood;
- glazed brick and ceramic tile;
- sgraffito panels;
- decorative stone;
- custom furniture and fittings.
A floral line might begin in a railing and reappear in a floor mosaic. A geometric motif might repeat in a window, cabinet and wall panel. This visual continuity is one reason preserved Art Nouveau interiors can feel so different from buildings where decoration was added after construction.
Where Art Nouveau Appears in Brussels
Brussels has an exceptionally dense collection of Art Nouveau architecture, with many surviving examples concentrated outside the oldest city center. The neighbourhood pattern reflects the expansion of the city around the turn of the 20th century.
Saint-Gilles and Ixelles
Saint-Gilles and Ixelles contain several of the buildings that defined early Belgian Art Nouveau. Hôtel Tassel, Hôtel Solvay, Hankar House and Ciamberlani House all stand within this broader part of Brussels, making it possible to compare Horta and Hankar within a relatively compact urban area.
The streets also contain works by architects who adapted Art Nouveau to more modest townhouses. The result is valuable because the style appears at several scales rather than only in grand private mansions.
Squares District and Etterbeek
The neighbourhood around Squares Marie-Louise and Ambiorix contains another rich group of late 19th- and early 20th-century houses. Hôtel van Eetvelde stands here, along with buildings by Gustave Strauven and other Brussels architects.
Façades in this area make the variety of Art Nouveau easy to see. Some favor curving iron and plant-like forms. Others use coloured brick, unusual window shapes and a more geometric treatment.
Central Brussels
Art Nouveau was also used for commercial architecture. The former Old England department store, designed by Paul Saintenoy and now associated with the Musical Instruments Museum, demonstrates how metal and glass could give a commercial building a light, highly visible exterior.
Its character differs from the private houses of Horta and Hankar. The principle is similar, though: modern materials are displayed rather than concealed behind a historical façade.
Art Nouveau in Antwerp
Antwerp developed a recognizable version of Art Nouveau under direct influence from developments in Brussels, yet local buildings often combined the new style with eclectic architecture and references to Flemish architectural traditions.
The clearest concentration is in Zurenborg, particularly around Cogels-Osylei. The district was developed during Antwerp’s late 19th-century expansion and became known for highly varied residential architecture. Art Nouveau houses stand next to neo-Gothic, neo-Renaissance and other eclectic designs.
This mixture gives the district a different character from Horta’s Brussels. Instead of one dominant vocabulary, façades compete through colour, silhouette, ornament and individual house names.
De Zonnebloem and De Tulp
Architect Jules Hofman left a strong mark on Zurenborg. His De Zonnebloem and De Tulp houses, both dating from 1900, show how Antwerp architects could combine Art Nouveau with other influences while giving each residence a highly individual identity.
Ironwork, sculptural details and decorative motifs animate the façades. De Tulp uses the tulip as a repeated theme, demonstrating the Art Nouveau habit of carrying one motif through several architectural elements.
Villa De Waterlelies
Villa De Waterlelies on Cogels-Osylei was designed in 1900 by architects A. Cols and A. Defever. Its composition combines irregular volumes, wrought iron with plant motifs and varied window forms. The house demonstrates the decorative freedom found throughout Zurenborg while remaining clearly connected to the Art Nouveau movement.
Art Nouveau in Ghent
Ghent offers another regional interpretation. Art Nouveau appears among the many architectural styles developed around the city’s early 20th-century expansion, particularly near the station district.
Prinses Clementinalaan, laid out in 1905, contains several architects’ residences and is especially useful for comparing Belle Époque styles. At number 175, Edgard Van Hoecke-Delmarle designed a monumental Art Nouveau house with glazed tiles, a broad semicircular window and wrought-iron supports.
Nearby, Villa Elisabeth was designed by Leon De Keyser in 1909. Its glazed-brick façade includes decorative panels and animal and plant motifs. The residence of architect Urbain Crommen at number 20, dating from 1910, provides another example through its horseshoe-shaped openings, curved upper window and decorative tile panel.
Ghent’s examples often sit comfortably beside Beaux-Arts and eclectic houses. That coexistence reflects how Art Nouveau could be adopted selectively: a building might retain a familiar townhouse structure while introducing new window shapes, ironwork, mosaics or decorative panels.
How to Read an Art Nouveau Facade
A closer look at a Belgian Art Nouveau façade can reveal far more than floral decoration. Start with the overall composition, then move toward the details.
- Look at the window arrangement. Different sizes and heights may reveal the rooms and staircases behind the façade.
- Follow the ironwork. Balcony rails and supports may repeat the same lines found elsewhere on the building.
- Check the materials. Stone, coloured brick, ceramic, glass and metal are often deliberately contrasted.
- Search for sgraffito or mosaic. Decorative panels frequently occupy spaces between windows or below the roofline.
- Notice asymmetry. A projecting bay or off-center entrance may reflect the internal layout.
- Look upward. Rooflines, balconies, cornices and upper windows often contain details that are easy to miss from street level.
One question is especially useful: does the decoration seem connected to the structure? In many of the strongest Belgian examples, ornament follows beams, frames openings or grows from functional metalwork rather than floating independently on the surface.
Art Nouveau and Art Deco Are Different
Belgian streets often contain Art Nouveau and Art Deco buildings close together, so the two styles can be confused. Art Nouveau reached its architectural high point around the turn of the 20th century and often uses organic curves, visible craftwork and integrated decoration.
Art Deco developed later and generally favors firmer geometry, repeated patterns and more sharply ordered compositions. The boundary is not always neat. Later geometric Art Nouveau can already point toward the cleaner forms that became common in the following decades.
Why the Horta Houses Have UNESCO Status
The UNESCO listing brings together four houses rather than a whole neighbourhood. Their value comes from the way they demonstrate Horta’s experiments with open plans, natural light, metal structure and integrated decoration.
Hôtel Tassel, Hôtel Solvay, Hôtel van Eetvelde and the Horta House and Studio also show several stages of his architectural development. Viewed together, they document how the conventional late 19th-century townhouse could be transformed into a lighter and more flexible type of urban residence.
The buildings have also benefited from heritage protection and restoration. Preserving interiors is especially important here because much of Horta’s architecture depends on relationships between rooms, staircases, light, materials and custom-designed details.
Belgium’s Lasting Art Nouveau Identity
Belgian Art Nouveau survives in several distinct forms: Horta’s luminous interiors, Hankar’s geometric façades, Strauven’s energetic ironwork, Van de Velde’s abstract design thinking, Antwerp’s eclectic residential streets and Ghent’s early 20th-century neighbourhoods.
That variety is what makes the architecture so rewarding to examine. A curved railing may attract attention first, yet the deeper architectural idea often lies in the relationship between structure, light, movement, materials and decoration. Belgian designers used all five to rethink what a modern townhouse could be, leaving streets where even a narrow façade can contain an astonishing amount of architectural thought.