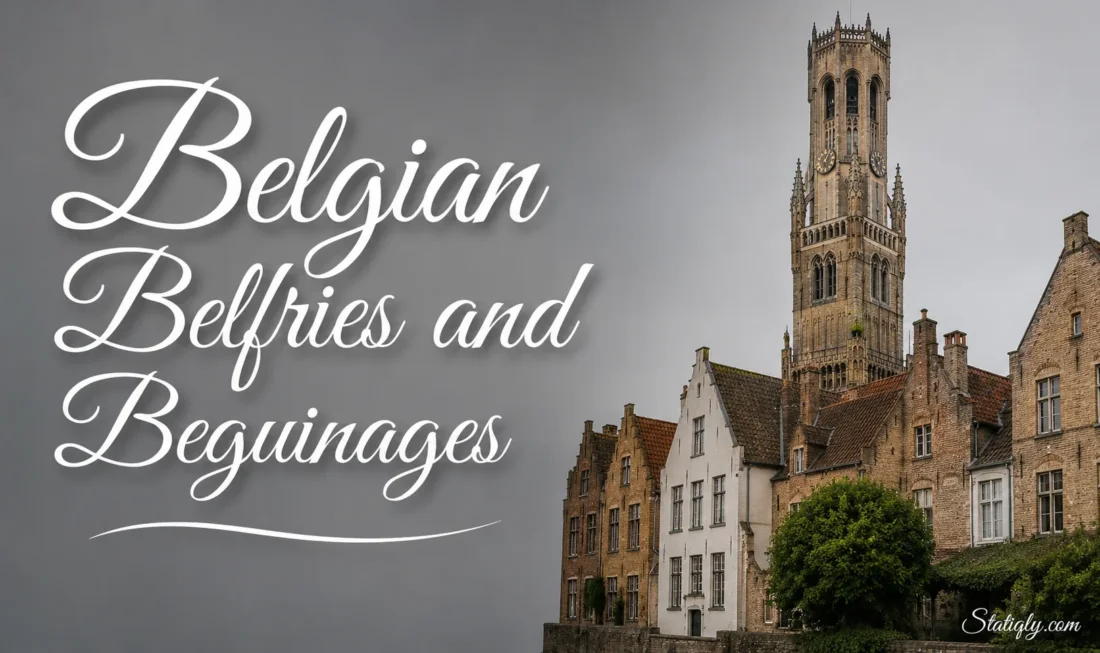
Belgium’s historic towns contain two forms of architecture that reveal very different sides of medieval urban life: belfries rising above market squares and beguinages arranged behind gateways around quiet streets, courtyards and gardens. One represented the civic voice of a town. The other provided a structured community for women known as Beguines. Together, they help explain why Belgian heritage is found not only in individual monuments but also in the way entire town centres were organised.
UNESCO treats them as two separate World Heritage properties. The Belfries of Belgium and France include 56 components, of which 33 are in Belgium. The Flemish Béguinages consist of 13 selected communities in the Flanders Region. Their purposes were different, yet both became closely tied to the identity and physical layout of Belgian towns.
| Heritage Type | Belfries | Beguinages |
|---|---|---|
| Historic role | Civic and municipal centre | Residential and religious community |
| Main users | Town authorities and citizens | Beguine communities |
| Typical position | Central square or major civic building | Enclosed quarter within or beside a town |
| Common elements | Tower, communal bells, clock, civic rooms, market or town-hall structures | Houses, church or chapel, communal buildings, streets, courtyards and green spaces |
| UNESCO inscription | Belgian group first inscribed in 1999; present series expanded in 2005 | Inscribed in 1998 |
| UNESCO components in Belgium | 33 | 13 |
What Made a Belfry Different From an Ordinary Bell Tower?
A church tower naturally belongs to a religious building. A castle tower historically belonged to a ruler or lord. The medieval belfry developed as a distinctly civic structure, associated with the authority and organisation of the town itself.
That distinction matters. As towns across Flanders and Wallonia grew through trade and skilled crafts, their civic institutions needed places for communal bells, records and municipal functions. A tall tower in the centre of town made those functions visible. It could be seen from surrounding streets and heard far beyond the market square.
The bells were practical as well as symbolic. They could mark time and announce communal events. The tower could also provide space for keeping municipal documents and valuables. In some towns, administrative rooms, market halls or cloth halls became part of the same architectural complex.
Not Every Listed Belfry Is a Freestanding Tower
The term belfry can create an overly simple mental picture. Belgium’s listed examples are more varied. Some rise above town halls. Others form part of market or cloth halls. Certain church towers also belong to the UNESCO series because they performed civic functions in the life of the town.
This variety is one reason the Belgian group is so useful for understanding urban architecture. The civic tower was an idea rather than a single fixed design.
How Belgian Belfries Changed With Architecture
The belfries represented by the UNESCO property were built across a long period, broadly from the 11th to the 17th centuries. Their appearance therefore varies greatly. Romanesque forms appear beside Gothic towers, while later examples show Renaissance and Baroque influence.
- Romanesque features tend toward solid masonry, restrained openings and a heavier visual form.
- Gothic belfries often emphasise vertical lines, pointed architectural details and increasingly elaborate upper sections.
- Renaissance additions introduced new proportions and classical decorative ideas.
- Baroque elements could bring more sculptural profiles and elaborate crowns to towers modified in later periods.
A single belfry may also contain several building phases. Medieval towns did not treat such structures as frozen monuments. Towers could be enlarged, altered or integrated into later civic buildings as the surrounding town changed.
Bruges and Ghent Show the Civic Tower at Its Clearest
The Belfry of Bruges
Bruges provides one of Belgium’s most recognisable combinations of belfry and commercial architecture. Its tower rises above the historic market complex on the Markt and developed in several phases between the 13th and 15th centuries. The tower reaches about 83 metres and remains one of the strongest vertical markers in the old city.
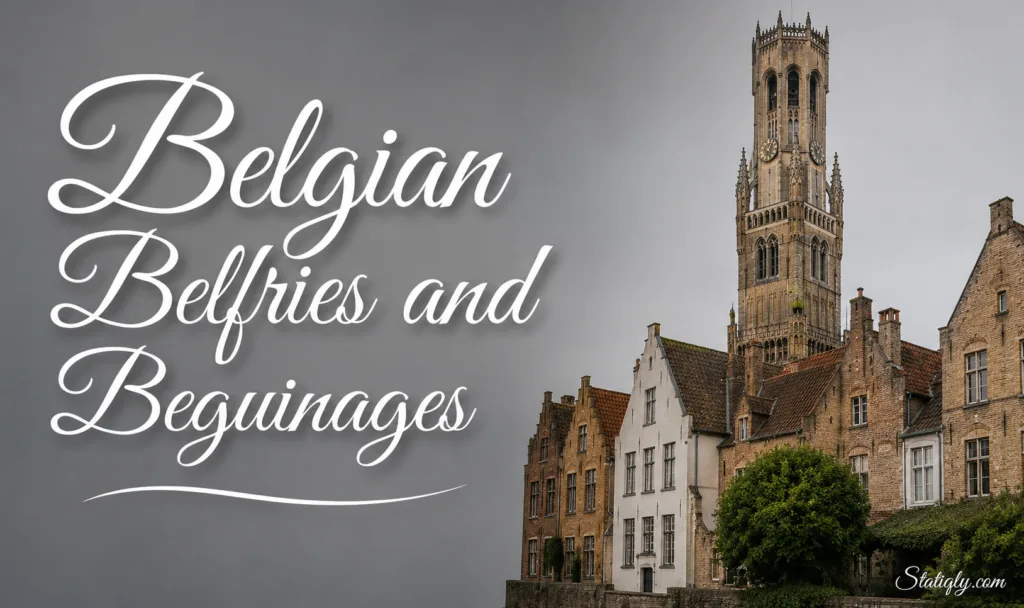
Its position explains much of its historic meaning. Bruges prospered as a trading centre, and the belfry stood beside spaces connected with urban commerce and municipal administration. The building was not placed at the edge of town. It occupied the middle of everyday civic life.
The Belfry of Ghent
Ghent offers a different skyline. Its belfry stands between St Bavo’s Cathedral and St Nicholas’ Church, creating a closely spaced group of historic towers. The contrast is especially useful: religious towers and a civic belfry occupy the same urban view, yet they developed from different institutions.
The Cloth Hall adjoining the Ghent Belfry also reflects the close connection between civic architecture and the commercial life of the city. Bells remain part of the tower’s identity, with carillon performances continuing the long association between elevated bells and the soundscape of Belgian cities.
Wallonia Has Its Own Belfry Tradition
Belgian belfries are sometimes discussed mainly through the famous towers of Flanders, but the UNESCO group also extends across Wallonia. Seven components are located in the region.
- Binche
- Charleroi
- Mons
- Namur
- Thuin
- Tournai
- Gembloux
These towers broaden the architectural story considerably. Tournai’s belfry, for example, represents one of the older expressions of the type, while the belfries of places such as Mons and Charleroi show how the civic-tower tradition continued through different architectural periods.
What Exactly Was a Beguinage?
A beguinage was a community associated with Beguines, women who followed a religious way of life without becoming members of a conventional monastic order. The movement became especially visible in the Low Countries during the Middle Ages, and organised beguinages were established in many Flemish towns during the 13th century.
Beguines were commonly unmarried or widowed. Their communities combined private living with shared religious and social life. Unlike nuns in a traditional convent, Beguines did not necessarily take permanent monastic vows. They could retain personal property, and economic activity formed part of everyday life for many communities.
This produced an unusual urban form. A beguinage was neither an ordinary residential street nor simply a monastery. It occupied a space between the two.
The Architecture of a Flemish Beguinage
Most beguinages can be understood by looking at the relationship between enclosure, individual houses and shared spaces. Walls, boundaries or gateways separated the community from surrounding streets without completely isolating it from the town.
- Residential houses provided individual or small-group accommodation.
- A church or chapel formed the religious centre of the community.
- Communal buildings supported shared needs and administration.
- Courtyards, gardens or greens created open space within the enclosure.
- Internal lanes and small streets connected houses rather than functioning like a single monastery corridor.
- Entrance gates marked the transition between the town and the beguinage.
There was no single universal plan. Some beguinages developed around a broad central green. Others resemble compact neighbourhoods, with narrow streets lined by houses. UNESCO therefore describes the group as reflecting both urban and more rural forms of spatial planning.
The 13 UNESCO-Listed Flemish Beguinages
Flanders contains more surviving beguinages than the 13 included in the World Heritage property. UNESCO selected a representative series that preserves different forms, scales and settings associated with the Beguine tradition.
| Beguinage | Location |
|---|---|
| Beguinage of Hoogstraten | Hoogstraten |
| Beguinage of Lier | Lier |
| Grand Beguinage of Mechelen | Mechelen |
| Beguinage of Turnhout | Turnhout |
| Beguinage of Sint-Truiden | Sint-Truiden |
| Beguinage of Tongeren | Tongeren |
| Beguinage of Dendermonde | Dendermonde |
| Small Beguinage of Ghent | Ghent |
| Great St Elizabeth Beguinage | Sint-Amandsberg, Ghent |
| Beguinage of Diest | Diest |
| Grand Beguinage of Leuven | Leuven |
| Beguinage of Bruges | Bruges |
| Beguinage of Kortrijk | Kortrijk |
Bruges Shows Both Heritage Traditions Within One Historic City
Bruges is especially useful for comparing the two forms because both survive within its historic urban landscape. At the Markt, the Belfry of Bruges rises above one of the city’s busiest public spaces. Farther south, the Princely Beguinage Ten Wijngaarde creates an almost opposite setting of low houses, enclosed open space and quieter movement.
The Bruges beguinage was founded in the 13th century; the present site is associated with a foundation date of 1245. White façades surround a large green area, with the church forming part of the enclosed ensemble. Its historic entrance still gives the quarter a clear boundary from surrounding streets.
The contrast with the belfry could hardly be clearer. One heritage type works through height and visibility. The other works through enclosure and an intimate scale. Both, though, were woven into the same medieval city rather than standing apart from it.
Ghent Preserves More Than One Beguinage
Ghent has three historic beguinages, and two form part of the UNESCO World Heritage series: the Small Beguinage Our Lady ter Hoyen and the Great St Elizabeth Beguinage at Sint-Amandsberg.
The Small Beguinage dates back to the 13th century and retains a particularly coherent enclosed layout. The Great St Elizabeth Beguinage is much later in its present form. Built in 1873–1874, it demonstrates how the Beguine tradition survived far beyond the medieval period while keeping its characteristic mixture of houses, religious buildings, shared facilities and internal streets.
Ghent therefore allows several layers of the story to be seen in one city: the medieval civic belfry, an early beguinage and a much later purpose-built Beguine community.
Leuven’s Grand Beguinage Feels Like a Small Town
The Grand Beguinage of Leuven demonstrates the street-based form particularly well. Rather than consisting mainly of houses around a single green, it spreads through lanes, small squares, bridges and groups of traditional buildings. Walking through it can feel like entering a miniature historic town inside the larger city.
This scale helps explain why the word beguinage should not be understood merely as another term for a convent. Large examples developed their own internal urban structure. Private houses stood beside shared institutions, while streets created connections within an enclosed community.
Why Bells Mattered So Much in Belgian Towns
Before personal clocks became ordinary objects, public bells helped organise collective time. Their sound travelled across streets, workshops, markets and surrounding neighbourhoods. A bell high in a tower could communicate with a large part of the town at once.
Over time, some Belgian towers developed elaborate sets of tuned bells known as carillons. These allowed bells to do more than give simple signals. Music could be played from the tower, turning an architectural landmark into a musical instrument on an urban scale.
The tradition remains particularly visible in cities such as Bruges and Ghent, where the sound of bells is still closely associated with the historic centre.
What to Notice in a Belfry
- Its relationship with the main square: many towers were positioned where trade and civic administration met.
- The building beneath the tower: it may be a town hall, cloth hall, market building or another civic structure.
- The bell level: openings near the upper part of the tower allowed sound to travel outward.
- Changes in masonry: differences in stone, brick or decorative detail can reveal separate construction phases.
- The roof or spire: later alterations sometimes changed the upper profile considerably.
- Nearby religious towers: comparing them with a belfry can make the civic role of the latter easier to understand.
What to Notice in a Beguinage
- The entrance: surviving gates often make the boundary of the community immediately visible.
- The pattern of houses: some face a central green, while others line small internal streets.
- The church or chapel: religious life occupied a central place without turning the whole community into a conventional monastery.
- Individual doorways: separate homes reflect the personal side of Beguine life.
- Green space: gardens, lawns and planted courtyards soften the dense fabric of surrounding towns.
- The scale: larger beguinages can function visually like self-contained neighbourhoods.
Why the 13 Beguinages Form One UNESCO Property
The UNESCO designation does not treat the 13 Flemish beguinages as interchangeable copies. Their value as a group comes partly from their differences. Some are compact. Others are extensive. One may centre on a lawn, while another follows a network of streets.
What connects them is the relationship between architecture and the Beguine way of life. Houses allowed a degree of personal independence. Shared religious buildings supported communal practice. Gates and boundaries defined the community without removing it completely from surrounding society.
Many have also retained a residential character, even though the original Beguine movement no longer continues. That ongoing use helps the sites remain recognisable as neighbourhoods rather than collections of empty historic buildings.
Two Very Different Ways of Shaping a Belgian Town
Belfries and beguinages can almost be understood through opposite architectural ideas. The belfry concentrates attention upward. It was designed to be seen and heard across the town. The beguinage turns inward, creating protected streets, gardens and domestic spaces behind a defined boundary.
Yet both depend on the city around them. Belfries stood beside markets, halls and municipal spaces because they belonged to civic life. Beguinages needed access to the wider town while maintaining a distinct community within it. Neither makes full sense when separated from its urban setting.
This is why places such as Bruges, Ghent, Leuven, Mechelen, Tournai and Mons offer more than a collection of old buildings. Their towers, squares, gates, lanes and enclosed communities still show how different groups once organised daily life through architecture.