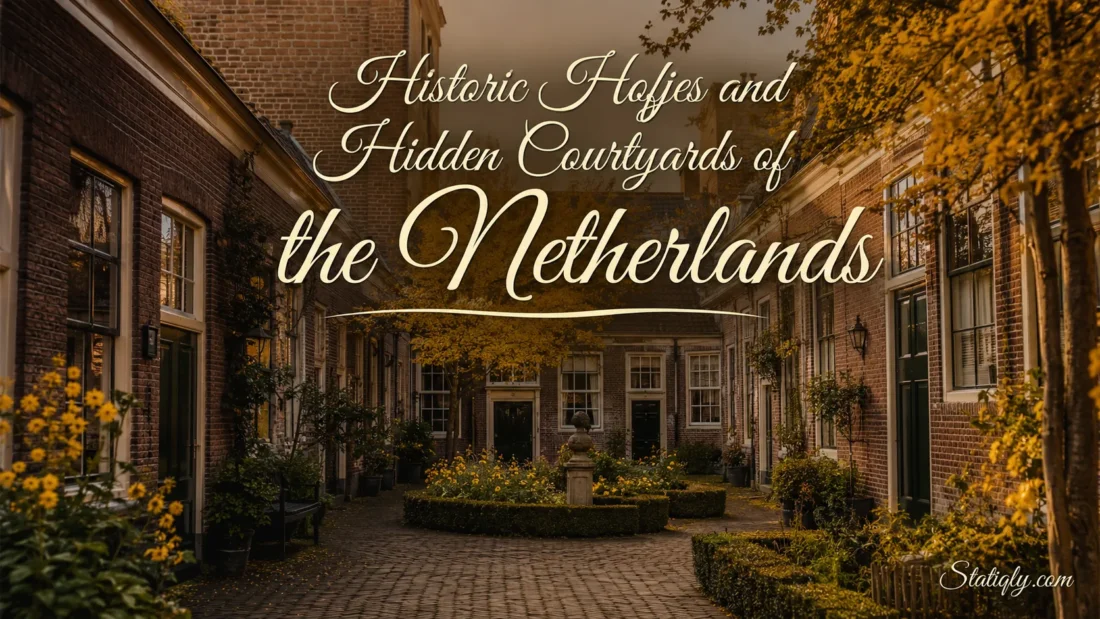
Step through an unassuming doorway in a Dutch city and the street may vanish behind you. Inside, small houses face a shared garden where clipped hedges, brick paths and old water pumps soften the surrounding urban noise. These enclosed communities are known as hofjes. They were built as homes rather than monuments, and many still serve that purpose. Exploring them reveals a quiet side of the Netherlands shaped by charity, practical architecture and everyday community life.
What A Dutch Hofje Really Is
The Dutch word hofje is the diminutive form of hof, meaning a court or enclosed yard. In its historical sense, it usually describes a group of modest homes arranged around a shared courtyard. A gate or narrow passage connects the complex to the street.
Most historic hofjes were created by private founders, religious communities or charitable trusts. They commonly housed older women of limited means, especially widows and unmarried women. A smaller number served men, couples or people connected with a certain profession or faith.
Residents often received more than a room. Depending on the foundation, support could include food, fuel and a small allowance. Trustees known as regenten managed the property and applied the founder’s rules. Their meeting room, the regentenkamer, was frequently placed near the entrance.
| City | Historic Courtyard | Foundation Date | What Makes It Distinctive | Typical Access |
|---|---|---|---|---|
| Haarlem | Hofje van Bakenes | 1395 | Oldest surviving hofje in the Netherlands | Posted daytime visiting periods |
| Groningen | Pepergasthuis | 1405 | Two courts linked to a former guesthouse | Access may pass through the complex |
| Leiden | Sint Anna Aalmoeshuis | 1492 | Thirteen houses and a preserved chapel | Courtyard and chapel access can differ |
| Gouda | Willem Vroesenhuis | 1555 | Founded to house older men | Guided or limited public access |
| Utrecht | Bruntskameren | 1621 | Fifteen homes facing the Bruntenhof garden | View only when permitted |
| Dordrecht | Arend Maartenshof | 1625 | Large garden court with a historic regents’ room | Posted daytime access |
| The Hague | Hof van Wouw | 1647 | Seventeen houses and the Garden of the Hesperides | Selected events and guided visits |
Access arrangements change, and an unlocked gate does not always mean that visitors may enter. Current notices at the entrance take priority.
Why The Courtyards Are Hidden
A hofje normally presents a reserved face to the street. Its entrance may look like an ordinary door between two houses. Some gates carry a carved coat of arms, a date or a short inscription, but little else announces what lies beyond.
This arrangement gave residents a protected shared space while making efficient use of expensive urban land. The surrounding buildings also reduced street noise and wind. Once the gate closed, the courtyard became a small residential zone with its own rhythm.
The concealed layout was practical, not theatrical. Yet it creates one of the most memorable experiences in Dutch cities: a lively shopping street on one side of a wall and a garden of roses, lime trees and old brick on the other. Close together, but entirely different in mood.
How To Recognize Hofje Architecture
No two hofjes are identical, though several features appear again and again.
- A controlled entrance: Look for a wooden gate, stone portal or narrow covered passage.
- Small connected homes: The houses usually form a U-shape, square or complete ring around the court.
- A shared garden: Grass, flower beds, fruit trees and clipped hedges often occupy the centre.
- A pump or well: Before private water connections, residents collected water from a communal point.
- A regents’ room: A larger chamber near the gate allowed trustees to meet and keep records.
- Foundation marks: Dates, family arms and carved texts preserve the identity of the donor.
- Repeated doors and windows: Similar façades expressed the shared nature of the housing.
Alterations tell their own story. Several medieval foundations now contain houses rebuilt during the seventeenth or eighteenth century. Later restorations joined tiny units together and added kitchens, bathrooms and modern services. The foundation date and the visible buildings, therefore, may belong to different periods.
Haarlem and Its Remarkable Hofjes
Haarlem is the clearest starting point for anyone interested in Dutch hofjes. Numerous examples survive within its compact historic centre, and several can be linked during a walk between the Grote Markt, the Spaarne and the quieter streets north of the centre.
Hofje van Bakenes
Founded from the estate of Dirck van Bakenes in 1395, this is regarded as the oldest surviving hofje in the country. Its present houses largely reflect a seventeenth-century rebuilding, so the courtyard displays several layers of history rather than one untouched medieval scene.
The entrance on Bakenessergracht carries a well-known inscription involving the numbers eight and twice six. It can be read as both the original number of residents and a reference to their age. Such details show how a simple gateway could record a foundation’s rules.
Teylers Hofje
Teylers Hofje looks more formal. Built between 1785 and 1787 from the estate of Pieter Teyler van der Hulst, it was designed by Leendert Viervant in the Neoclassical style. Its entrance facing the Spaarne has Doric columns, while 24 houses surround a rectangular garden.
The scale is still intimate, but the entrance announces the building with confidence. It shows how hofje design moved from modest medieval enclosures toward carefully planned architectural compositions.
Frans Loenenhofje
Merchant Frans Loenen founded this courtyard in 1607 to house older women. Its garden occupies part of a former monastery garden. The Renaissance entrance, added in 1625, was designed by Haarlem city architect Lieven de Key.
Here, the garden deserves as much attention as the buildings. It reflects the way leftover land from an earlier institution could gain a new residential use without losing its enclosed character.
Leiden: A City Made For Courtyard Walking
Leiden has around 35 historic hofjes, many tucked between canals, university buildings and narrow lanes. Their dates and layouts vary widely, which makes the city well suited to a dedicated walking route.
Sint Anna Aalmoeshuis
Founded in 1492 by Willem Claesz, the Sint Anna Aalmoeshuis provided thirteen houses for single women. Its small chapel is an unusual survival. The building retained much of its historic interior while many other religious interiors changed over the centuries.
The chapel and the residential courtyard may follow separate visitor arrangements. A person walking through the court should not assume that every interior space is included.
Hof Meermansburg
Meermansburg was built between 1680 and 1683 for Maarten Meerman and Helena Verburg. It began with 28 houses; two more were added in 1780. The homes form a complete square around a broad garden with a central pump.
Its monumental gate was designed by Jacob Roman. Behind it, repeated façades and straight paths create a balanced scene. Meermansburg is the largest hofje in Leiden, yet it still feels residential rather than grand.
Amsterdam Beyond The Canal Façades
Amsterdam’s best-known enclosed court is the Begijnhof, founded during the fourteenth century for a community of Beguines. Beguines were religious women, but they were not nuns and did not belong to a monastic order. They could own property and leave the community.
That history makes the Begijnhof different from a standard charitable hofje. Even so, its inward-facing houses, controlled entrance and shared green helped shape the same urban tradition.
Most visible façades date from the seventeenth and eighteenth centuries. Behind one façade survives the Houten Huys, one of Amsterdam’s oldest houses, while the English Reformed Church stands inside the court. The last Beguine died in 1971.
Other almshouse courtyards remain within Amsterdam’s canal district, though many are private or difficult to identify from the street. Their discreet appearance is part of their character. It is also a reminder that architectural curiosity does not override residential privacy.
The Hague: Formal Courts Behind Quiet Gates
Hof van Wouw
Cornelia van Wouw founded this hofje in 1647 for single women. The complex contains 17 houses, including a regents’ house and an administrator’s home. Much of its seventeenth-century form remains visible.
Its Garden of the Hesperides contains fruit trees and carefully maintained planting. Regular tourist entry is not offered; the gate opens for selected events and arranged tours. Planning matters here.
Hofje van Nieuwkoop
Built between 1658 and 1662, Hofje van Nieuwkoop is linked with Johan de Bruijn van Buijtenwech, Lord of Nieuwkoop. Architect Pieter Post designed the complex in the Dutch Classicist style.
The long rows of houses and formal garden make it one of the country’s largest historic hofjes. It remains a residential address and opens mainly for announced cultural occasions, heritage days or arranged activities.
Courtyard Traditions In Other Dutch Cities
Utrecht
Frederik Brunt commissioned the Bruntskameren in 1621. Fifteen small homes were built for widows on land belonging to his house. Residents received accommodation as well as food and fuel.
The homes face the Bruntenhof, a planted communal garden near the eastern side of Utrecht’s historic centre. Restoration work carried out between 1979 and 1981 preserved details such as traditional box beds.
Groningen
Groningen’s enclosed complexes are often called gasthuizen rather than hofjes. A gasthuis originally offered hospitality or care, though many later became homes for older residents.
The Pelstergasthuis was documented in the thirteenth century and contains five courts. The Pepergasthuis, founded in 1405, began as lodging for travellers and pilgrims. Around its two inner courts stand a chapel, former communal rooms and residential houses.
Gouda
The Willem Vroesenhuis offers a less common male example. Willem Willemszoon Vroesen made his house available in 1555 to shelter older men of limited means. The property later became a residential complex with separate homes.
Entry is more restricted than at many Haarlem or Leiden courtyards. Guided walks and heritage opening days provide the clearest opportunities to see inside without disturbing residents.
Dordrecht
Dordrecht has a walking route linking seven surviving hofjes. The Van Slingelandtshof began in 1519, making it the oldest surviving example in the city. The Arend Maartenshof followed in 1625 with 38 homes arranged around a leafy garden.
The later Regentenhof, also called the Lenghenhof, dates from 1755 and consists of four connected courts. Walking through its sequence of gates gives a clear sense of how courtyard housing could grow in stages.
What To Notice Once You Enter
The garden is the obvious attraction, but smaller details often explain more about daily life.
- Door numbers: Repeated entrances reveal the original size of each dwelling.
- Shared water points: Pumps show where residents once met during daily chores.
- Chimneys: Their placement indicates which rooms could be heated.
- Roof changes: Different tiles and heights may expose later rebuilding.
- Thresholds: Worn stone records centuries of ordinary movement.
- Wall anchors: Decorative ironwork helped secure floors and roofs to brick walls.
- Inscriptions: Gate texts may name the founder, state the date or describe who could live there.
- Garden layout: Straight paths, central lawns and shared borders balanced private doors with communal space.
Look back at the entrance before leaving. From inside, the gate often appears more elaborate than it does from the street. That contrast was deliberate: the courtyard addressed its residents as much as the passing city.
Planning A Hofje Walk
A focused route works better than trying to collect as many courtyards as possible. Haarlem and Leiden offer the greatest concentration, while Groningen suits visitors interested in the related gasthuis tradition. Utrecht, Gouda, Dordrecht and The Hague reward slower searches for individual sites.
- Choose one city centre and mark four to six courtyards within walking distance.
- Check official opening information on the day of the visit.
- Note which locations require a guide, ticket or heritage event.
- Allow time to examine gates and façades even when a courtyard is closed.
- Combine the route with canals, churches or local museums rather than rushing between entrances.
Spring and early summer bring flowering borders, while autumn reveals brickwork and rooflines through thinner foliage. Winter can be equally rewarding for architecture. A dry weekday morning is often comfortable, though posted access rules should always shape the route.
Accessibility and Practical Comfort
Historic entrances can include steps, raised thresholds, narrow passages and uneven brick paving. Some gardens also have tight turns that may be difficult for wheelchairs or larger mobility aids. Restoration has improved access at certain properties, but conditions vary from one court to another.
- Check individual accessibility details before travelling.
- Wear shoes suitable for brick, cobbles and damp garden paths.
- Do not block an entrance while reading a map or taking a photograph.
- Keep bags and mobility equipment away from plants and residential doorways.
- Remember that public toilets are rarely available inside residential hofjes.
Visiting Without Disturbing Residents
A historic hofje may appear to be an attraction, but it remains someone else’s home. The courtyard functions much like a shared front garden. Quiet behaviour protects the calm that makes these places special.
- Enter only when a sign or official notice permits public access.
- Speak softly and silence phone alerts.
- Stay on shared paths and away from private terraces.
- Never look through windows or photograph house interiors.
- Avoid photographing residents without clear permission.
- Do not use tripods, drones, speakers or other intrusive equipment.
- Keep group sizes small unless visiting with an approved guide.
- Leave promptly if the gate is closing or a resident requests privacy.
A few quiet minutes are enough to understand the place. Notice the repeated doors, the central water pump and the sudden absence of traffic noise. Then step back through the gate and let the courtyard return to its daily life.
Useful Dutch Words For Courtyard Walks
| Dutch Term | Meaning |
|---|---|
| Hofje | Small enclosed court, often with charitable housing |
| Binnentuin | Inner garden |
| Poort | Gate or gateway |
| Gasthuis | Historic guesthouse, hospice or care institution |
| Begijnhof | Enclosed community historically occupied by Beguines |
| Regentenkamer | Room where the trustees met |
| Bewoners | Residents |
| Niet Toegankelijk | Not accessible |
| Openingstijden | Opening hours |
| Stilte | Silence or quiet |